

Listing Courtesy of: East Tennessee Realtors / Listed By: Rick Potter, Century 21 Realty Group, LLC
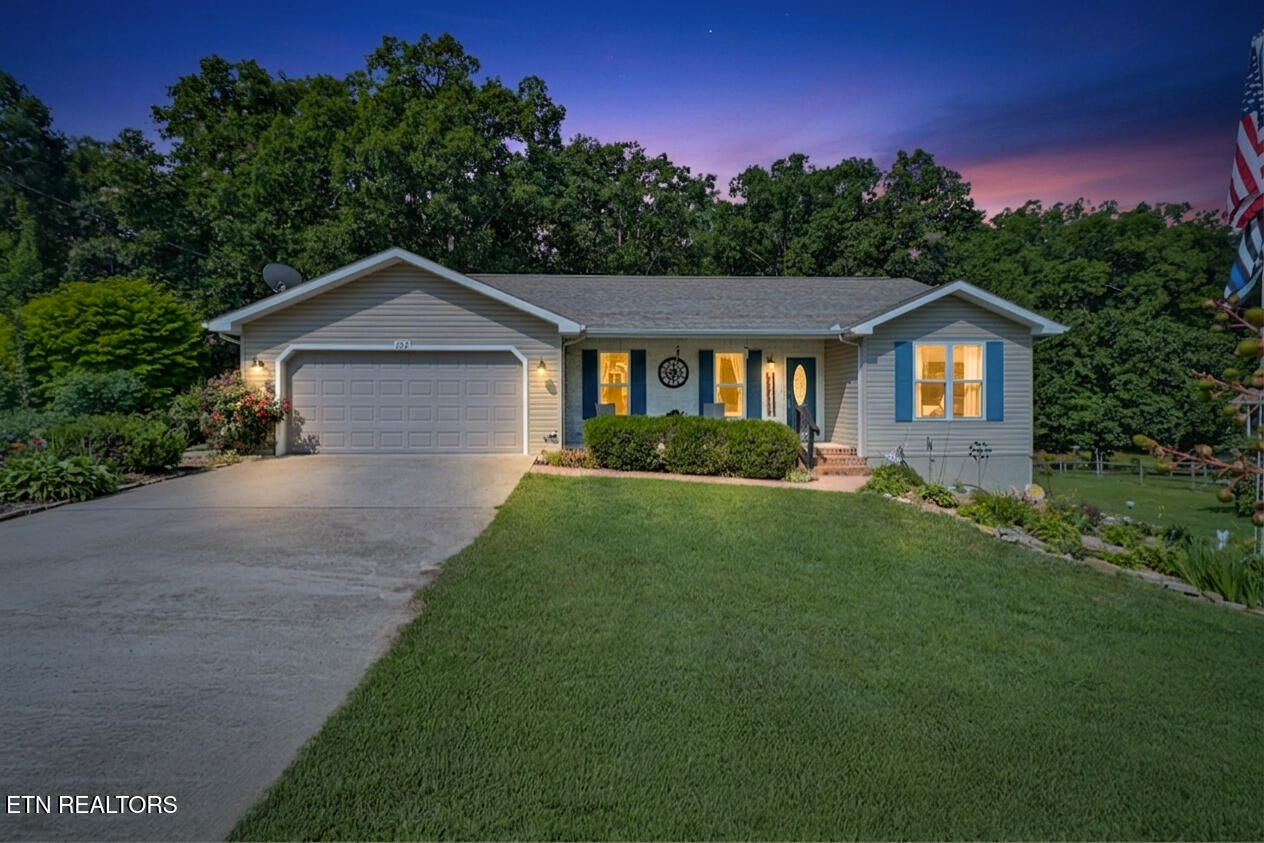
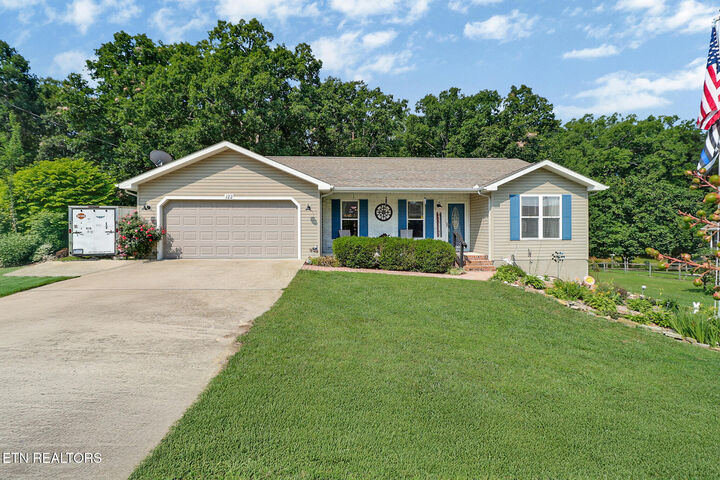
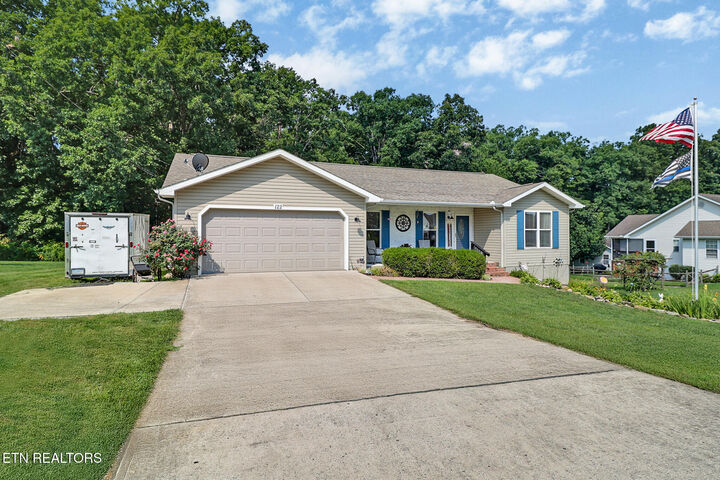
122 Sunset Ridge Drive Crossville, TN 38571
Active (14 Days)
$329,000 (USD)
Description
MLS #:
1351752
1351752
Taxes
$528
$528
Lot Size
0.6 acres
0.6 acres
Type
Single-Family Home
Single-Family Home
Year Built
2009
2009
Style
Traditional
Traditional
Views
Wooded, Country Setting
Wooded, Country Setting
County
Cumberland County
Cumberland County
Listed By
Rick Potter, Century 21 Realty Group, LLC
Source
East Tennessee Realtors
Last checked Aug 27 2026 at 11:56 AM GMT+0000
East Tennessee Realtors
Last checked Aug 27 2026 at 11:56 AM GMT+0000
Bathroom Details
- Full Bathrooms: 2
Interior Features
- Appliances : Dishwasher
- Appliances : Microwave
- Interior Features : Walk-In Closet(s)
- Interior Features : Eat-In Kitchen
- Appliances : Self Cleaning Oven
- Appliances : Range
- Appliances : Gas Range
- Windows : Windows - Insulated
Subdivision
- Sunset Ridge
Lot Information
- Wooded
- Level
- Rolling Slope
Property Features
- Fireplace: None
Heating and Cooling
- Central
- Electric
- Natural Gas
- Central Cooling
Basement Information
- Slab
- Walkout
- Crawl Space Sealed
Flooring
- Laminate
Exterior Features
- Roof: Road/Road Frontage :
Utility Information
- Sewer: Septic Tank
School Information
- High School: Stone Memorial
Garage
- Attached Garage
- Garage Door Opener
Parking
- Off-Street Parking
- Attached
- Garage Door Opener
Location
Estimated Monthly Mortgage Payment
*Based on Fixed Interest Rate withe a 30 year term, principal and interest only
Listing price
Down payment
%
Interest rate
%Mortgage calculator estimates are provided by C21 Realty Group, LLC and are intended for information use only. Your payments may be higher or lower and all loans are subject to credit approval.
Disclaimer: Copyright 2026 East Tennessee Realtors. All rights reserved. This information is deemed reliable, but not guaranteed. The information being provided is for consumers’ personal, non-commercial use and may not be used for any purpose other than to identify prospective properties consumers may be interested in purchasing. Data last updated 8/27/26 04:56



The desirable split-bedroom floor plan provides added privacy, with two generously sized guest bedrooms and a spacious primary suite. The home also features a sealed crawl space that has been transformed into a functional workshop, complete with shelving and plenty of additional storage space. Thoughtfully cared for and offering comfortable, functional living spaces throughout, this home is truly move-in ready and a wonderful opportunity in Sunset Ridge. Whether sitting on the front porch seeing neighbors or the covered back deck with awesome fenced backyard enjoying your pets and the wildlife, this place is amazing.
(Buyer to verify all information before making an informed offer.)