

Listing Courtesy of: East Tennessee Realtors / Listed By: Brenda Turner, Century 21 Realty Group, LLC
437 Oakley Drive Crossville, TN 38555
Active (0 Days)
$338,500 (USD)
Description
MLS #:
1361401
1361401
Taxes
$736
$736
Lot Size
0.92 acres
0.92 acres
Type
Single-Family Home
Single-Family Home
Year Built
1978
1978
Style
Traditional
Traditional
Views
Wooded, Country Setting
Wooded, Country Setting
County
Cumberland County
Cumberland County
Listed By
Brenda Turner, Century 21 Realty Group, LLC
Source
East Tennessee Realtors
Last checked Nov 7 2026 at 12:48 AM GMT+0000
East Tennessee Realtors
Last checked Nov 7 2026 at 12:48 AM GMT+0000
Bathroom Details
- Full Bathrooms: 2
Interior Features
- Appliances : Dishwasher
- Appliances : Dryer
- Appliances : Microwave
- Appliances : Refrigerator
- Interior Features : Pantry
- Interior Features : Eat-In Kitchen
- Appliances : Self Cleaning Oven
- Appliances : Washer
- Appliances : Range
- Appliances : Gas Range
- Windows : Windows - Aluminum
- Windows : Windows - Insulated
- Windows : Windows - Wood
Subdivision
- Volunteer Hts Add
Lot Information
- Wooded
- Creek
- Level
- Rolling Slope
Property Features
- Fireplace: Wood Burning
- Fireplace: Brick
Heating and Cooling
- Central
- Natural Gas
- Central Cooling
Basement Information
- Crawl Space
Flooring
- Laminate
- Tile
Exterior Features
- Roof: Road/Road Frontage :
Utility Information
- Sewer: Septic Tank
Garage
- Attached Garage
- Garage Door Opener
- Main Level
Parking
- Attached
- Main Level
- Garage Door Opener
Location
Estimated Monthly Mortgage Payment
*Based on Fixed Interest Rate withe a 30 year term, principal and interest only
Listing price
Down payment
%
Interest rate
%Mortgage calculator estimates are provided by C21 Realty Group, LLC and are intended for information use only. Your payments may be higher or lower and all loans are subject to credit approval.
Disclaimer: Copyright 2026 East Tennessee Realtors. All rights reserved. This information is deemed reliable, but not guaranteed. The information being provided is for consumers’ personal, non-commercial use and may not be used for any purpose other than to identify prospective properties consumers may be interested in purchasing. Data last updated 11/6/26 16:48



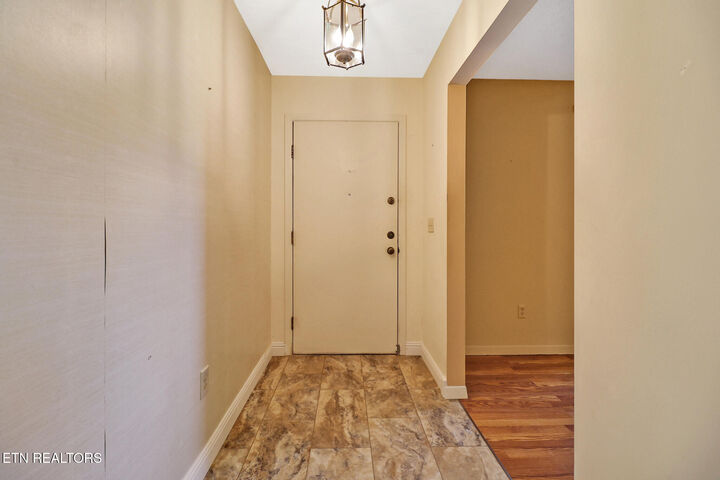
Laminate and tile flooring flow throughout the home, while the beautiful sunroom is sure to be a favorite spot, featuring tile flooring, a tongue-and-groove wood ceiling, and a door leading directly to the back deck.
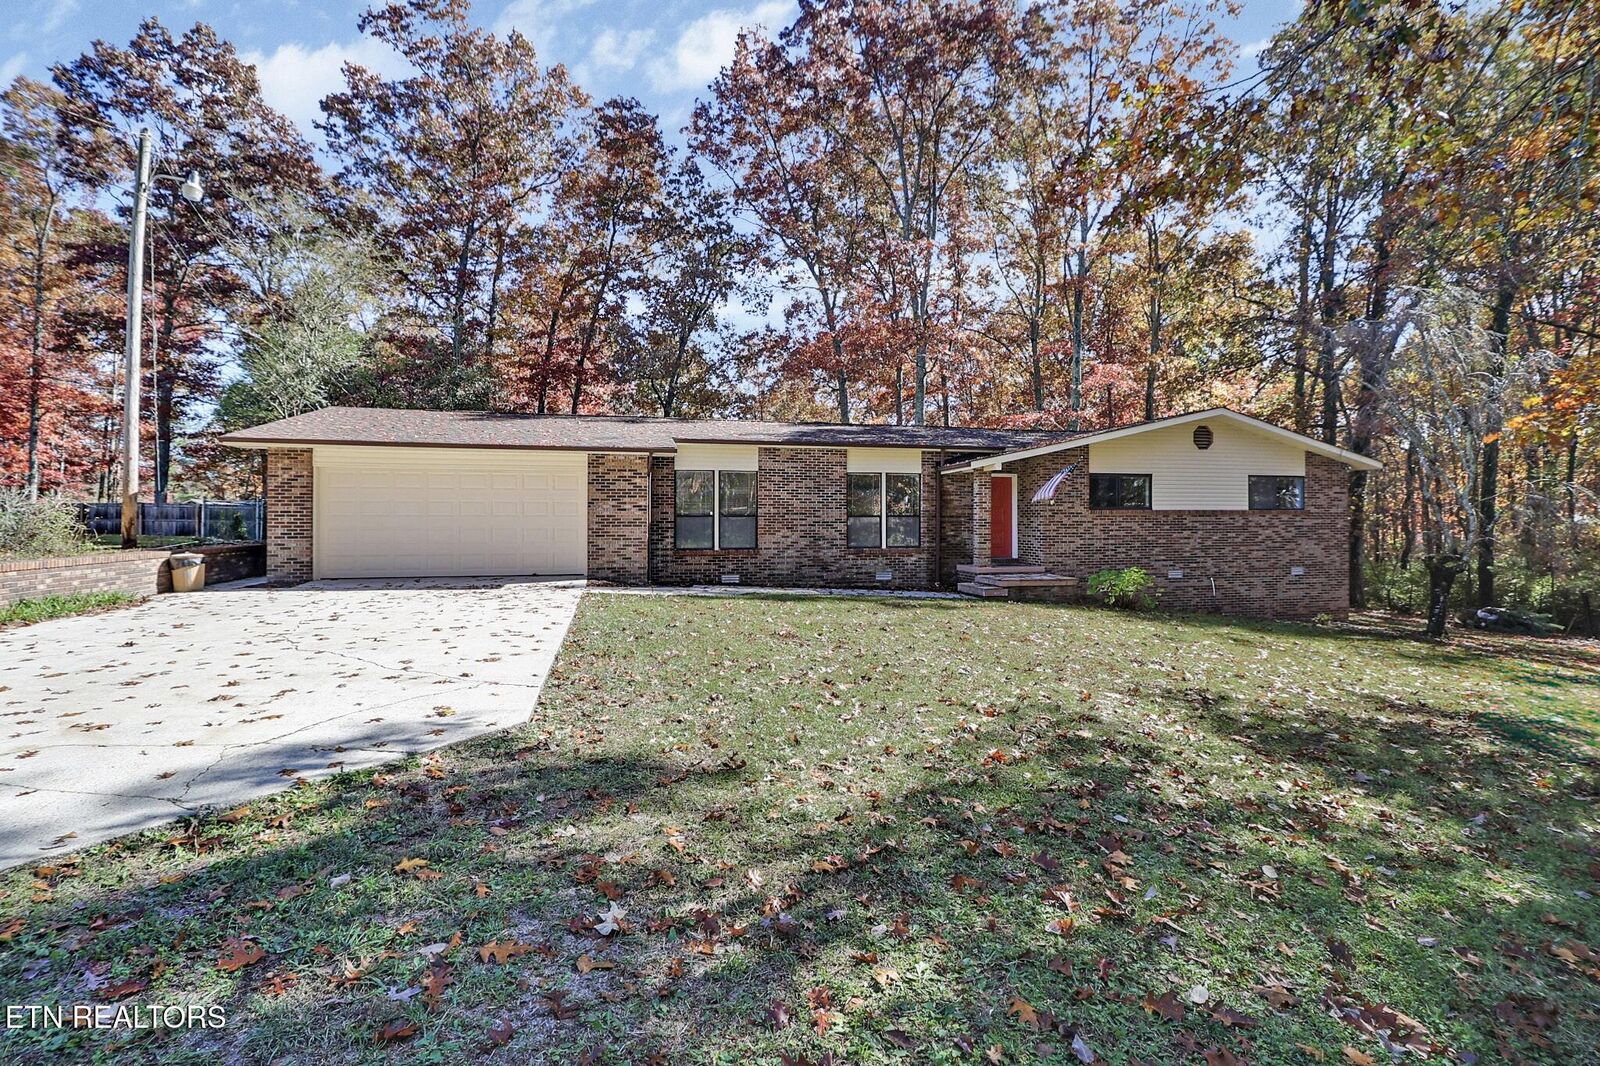
Outside, you'll find a 2-car garage, concrete driveway, new roof, and storage buildings for added convenience. The shady lot with a peaceful stream adds to the charm and gives the backyard a relaxing, natural setting. With a great location, spacious layout, and recent updates, this Foxfire home has so much to offer!
(Buyer to verify all information before making an informed offer.)